Kozhikode · Kerala — Residential & Commercial Interiors

Spaces,
drawn — then
built to hold.

Kadalas Interiors plans and executes homes, offices, and storefronts across Kerala — from the first layout sketch to the last cabinet handle, without handing the project off between hands.

0

Service Verticals

0

Spaces Delivered

1

Studio, Start to Finish
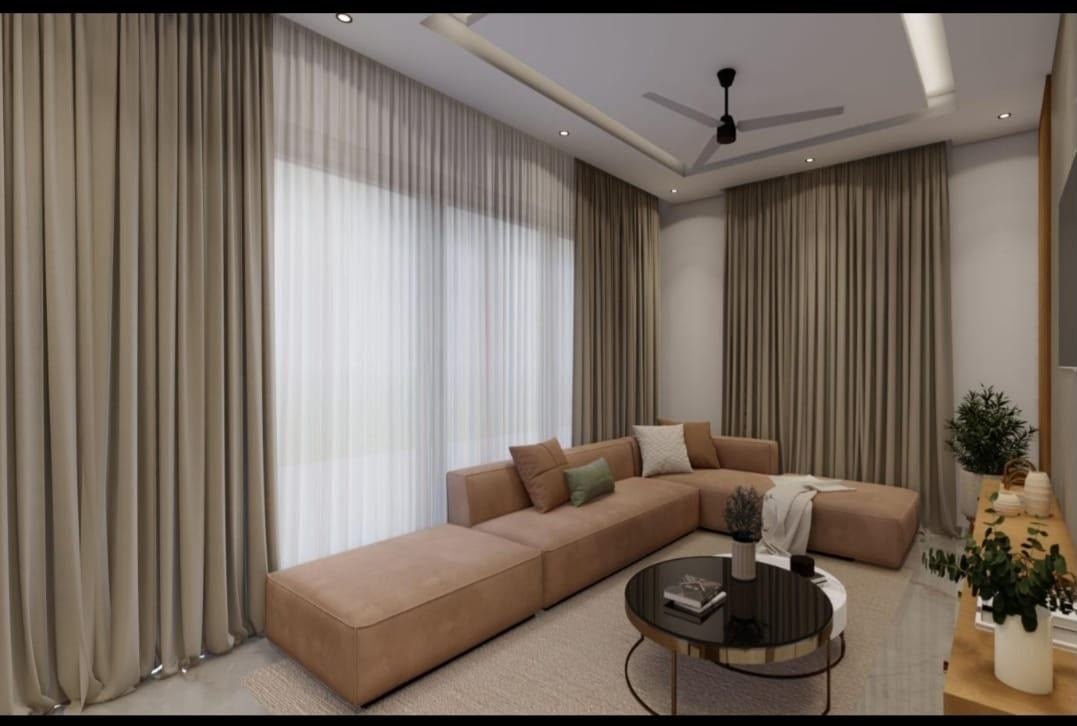
Living room interior with beige sectional sofa and layered curtains
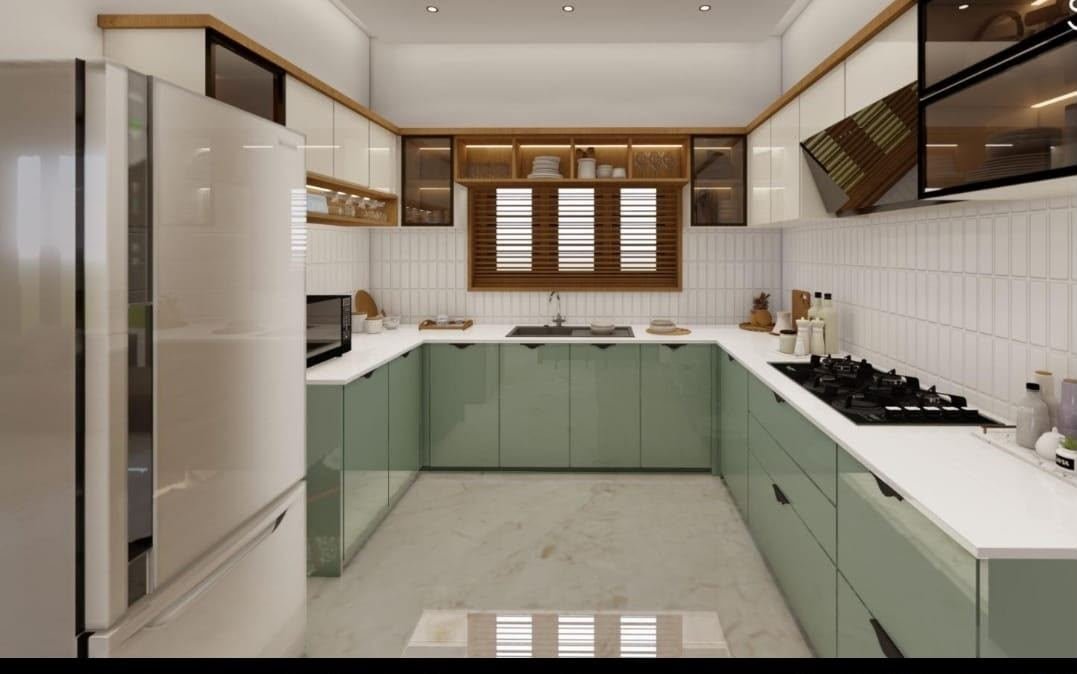
Sage green modular kitchen with brass fittings

Latest Handover

4BHK Villa, Kozhikode

Antique Brass
Sage Lacquer
Walnut Veneer
Carrara Marble
Lime Plaster, Clay
Matte Black Fixtures
Antique Brass
Sage Lacquer
Walnut Veneer
Carrara Marble
Lime Plaster, Clay
Matte Black Fixtures

The Studio

One team, from the first sketch to the final coat of paint.

Most interior projects lose their shape somewhere between the designer's drawing and the contractor's site. Kadalas Interiors closes that gap. We design the space, select every material in it, and carry the same drawing through civil work, carpentry, lighting, and the final finish — for homeowners furnishing a first apartment, and for businesses and developers fitting out an office, retail floor, or clinic.

01

Built for who uses it

Layouts start from how a family or a team actually moves through a room, not a mood board.

02

One point of accountability

Design and execution sit under one roof, so nothing gets lost in a handover.

What We Do

Five services. One drawing.

Every vertical below can stand alone, or run together as a single turnkey engagement — hover a card to see what's inside.

01

Residential
Interior Design

Villas, apartments, kitchens, wardrobes, and full-home renovations — spaces tailored to how your household lives.

01 / Residential
  • Villas & independent homes
  • Apartment interiors
  • Modular kitchens
  • Wardrobes & storage
  • Full-home renovation
Enquire
02

Commercial Interior Design

02 / Commercial

Offices · Retail · Restaurants · Clinics · Hospitality

Enquire →
03

Turnkey Interior Execution

03 / Turnkey

Design to execution · Civil work · Lighting · Flooring · Painting

Enquire →
04

Custom Furniture & Carpentry

04 / Furniture & Carpentry

Kitchens · Beds · TV units · Storage systems

Enquire →
05

Design & Planning

05 / Design & Planning

Concept · 3D visualisation · 2D layouts · Material selection

Enquire →

Featured Work

Recently handed over.

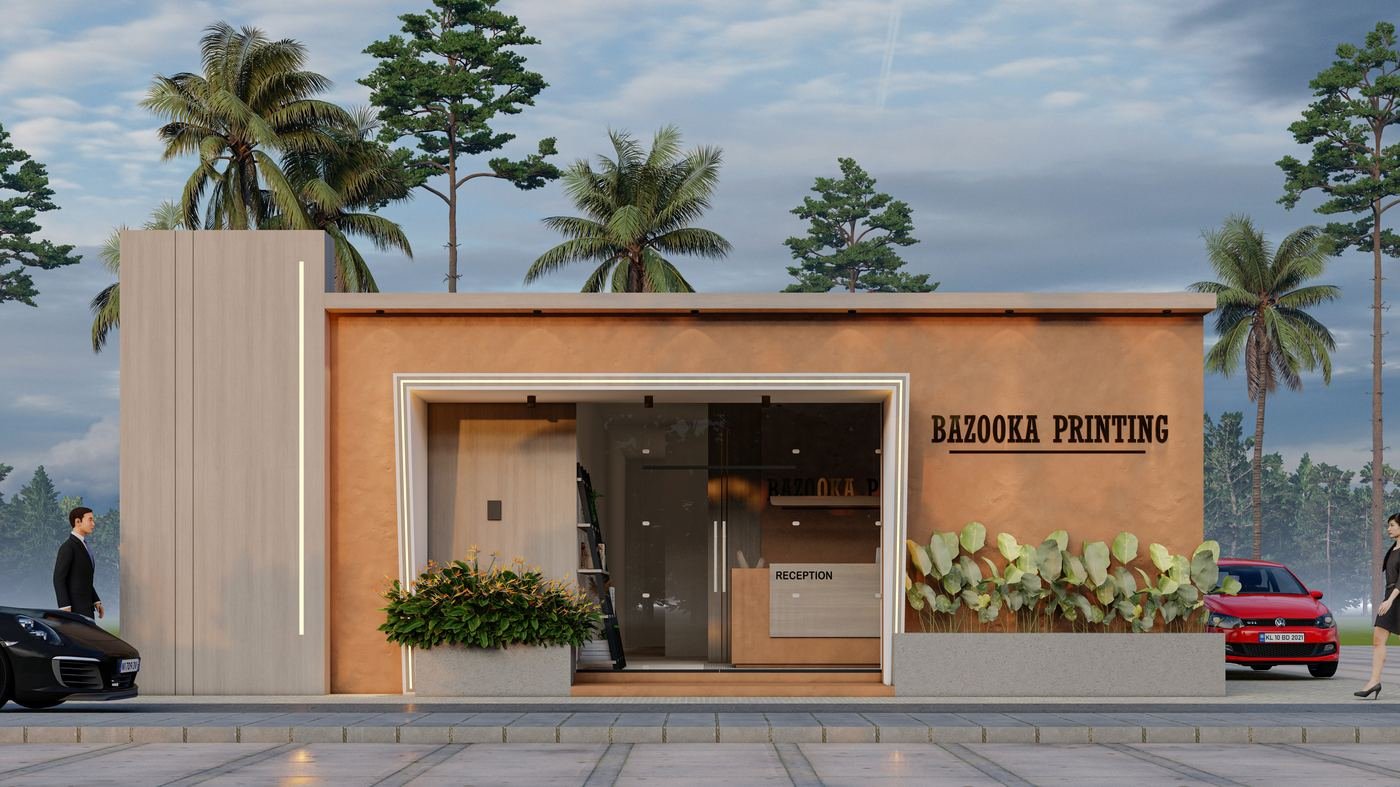
Bazooka Printing retail storefront with reception desk and glass frontage

Commercial · Retail Fit-out

Bazooka Printing, Storefront

Sage green modular U-shaped kitchen with brass hardware

Residential · Kitchen

Sage & Walnut Kitchen

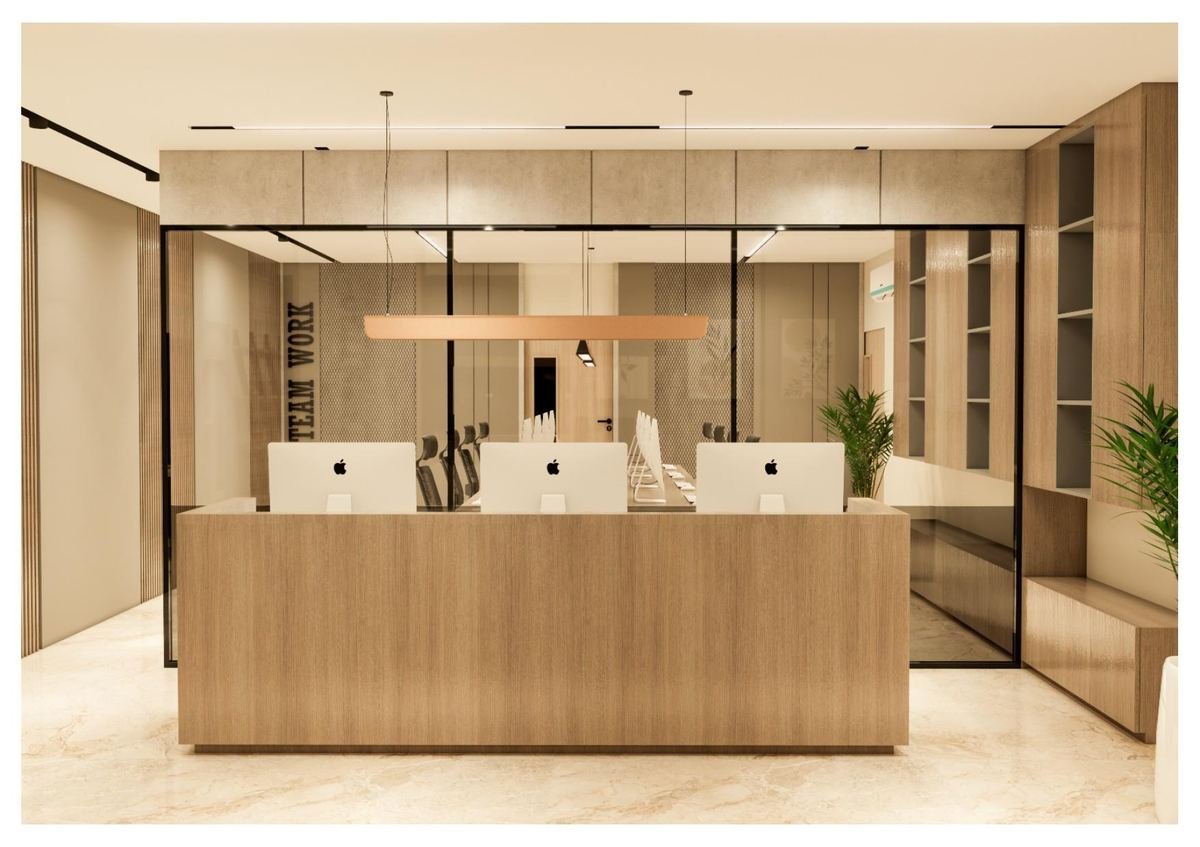
Corporate office reception desk with wood panelling and glass partitions

Commercial · Office

Corporate Reception

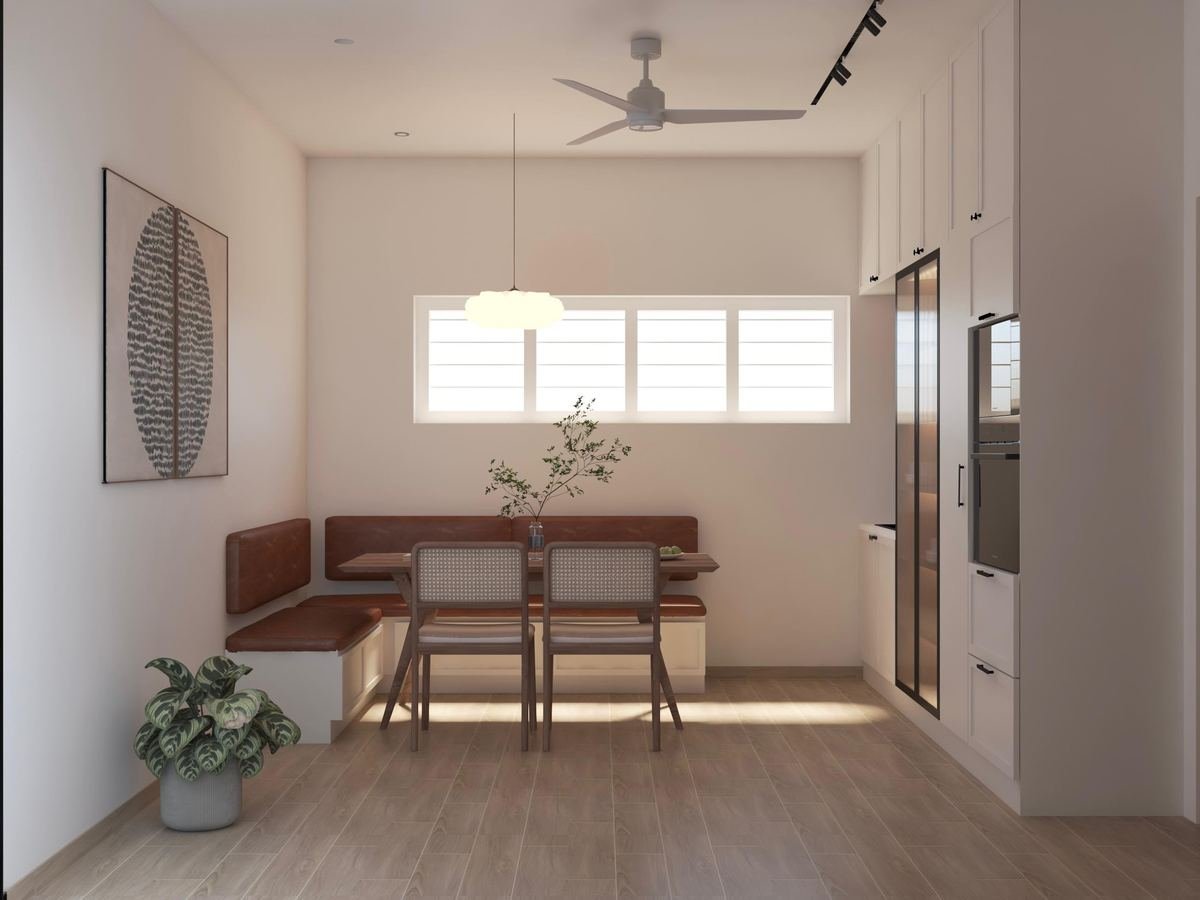
Open dining area with mint green kitchen pass-through counter

Residential · Dining

Kitchen Pass-through

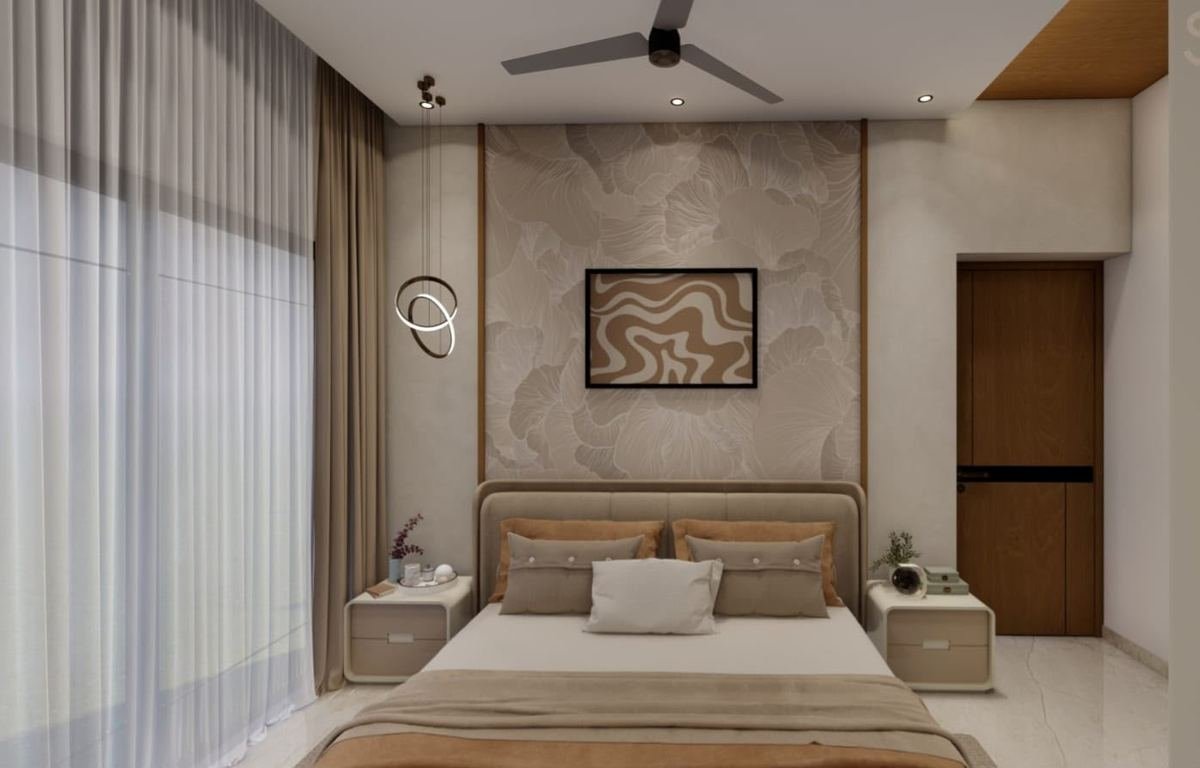
Master bedroom with upholstered headboard and floral accent wall

Residential · Bedroom

Master Bedroom Suite

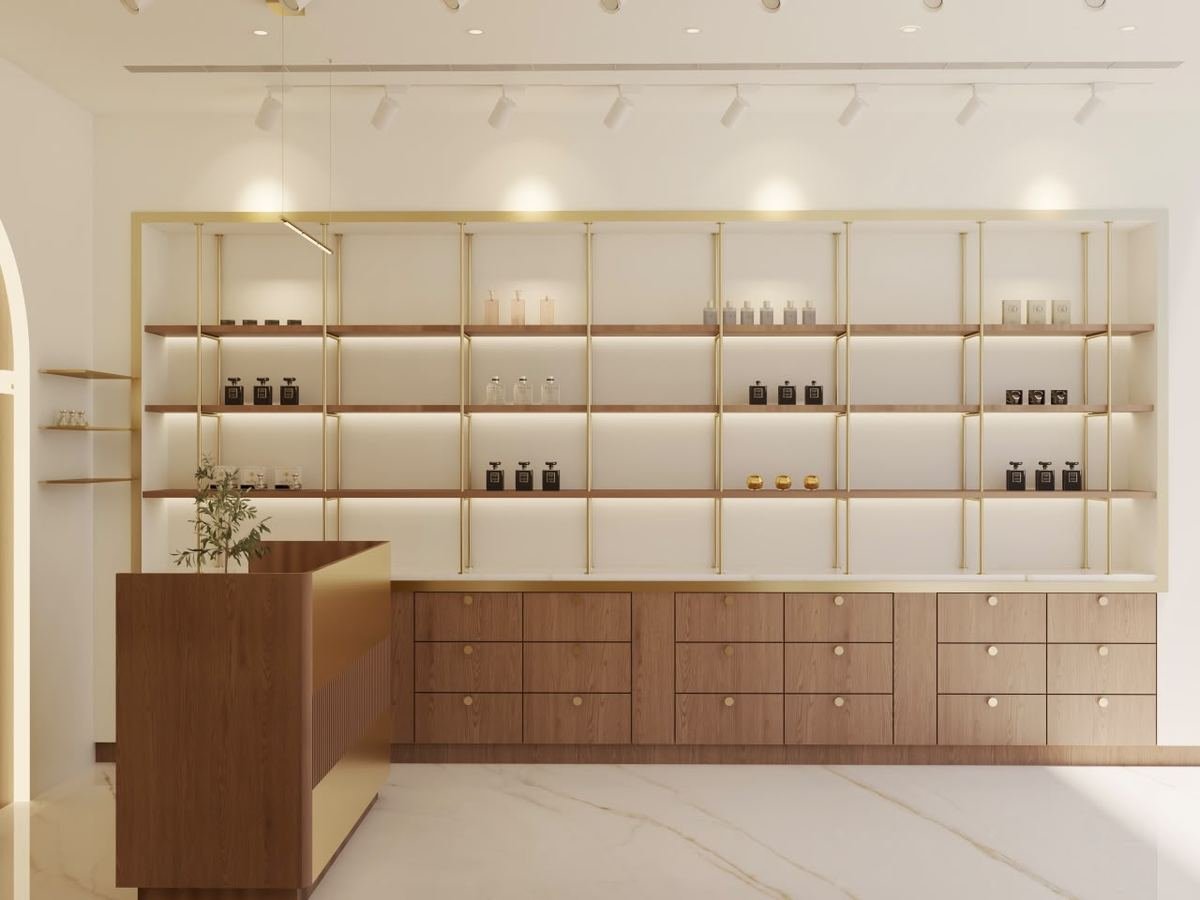
Boutique retail shelving in brass and walnut displaying perfume bottles

Commercial · Retail

Boutique Display Wall

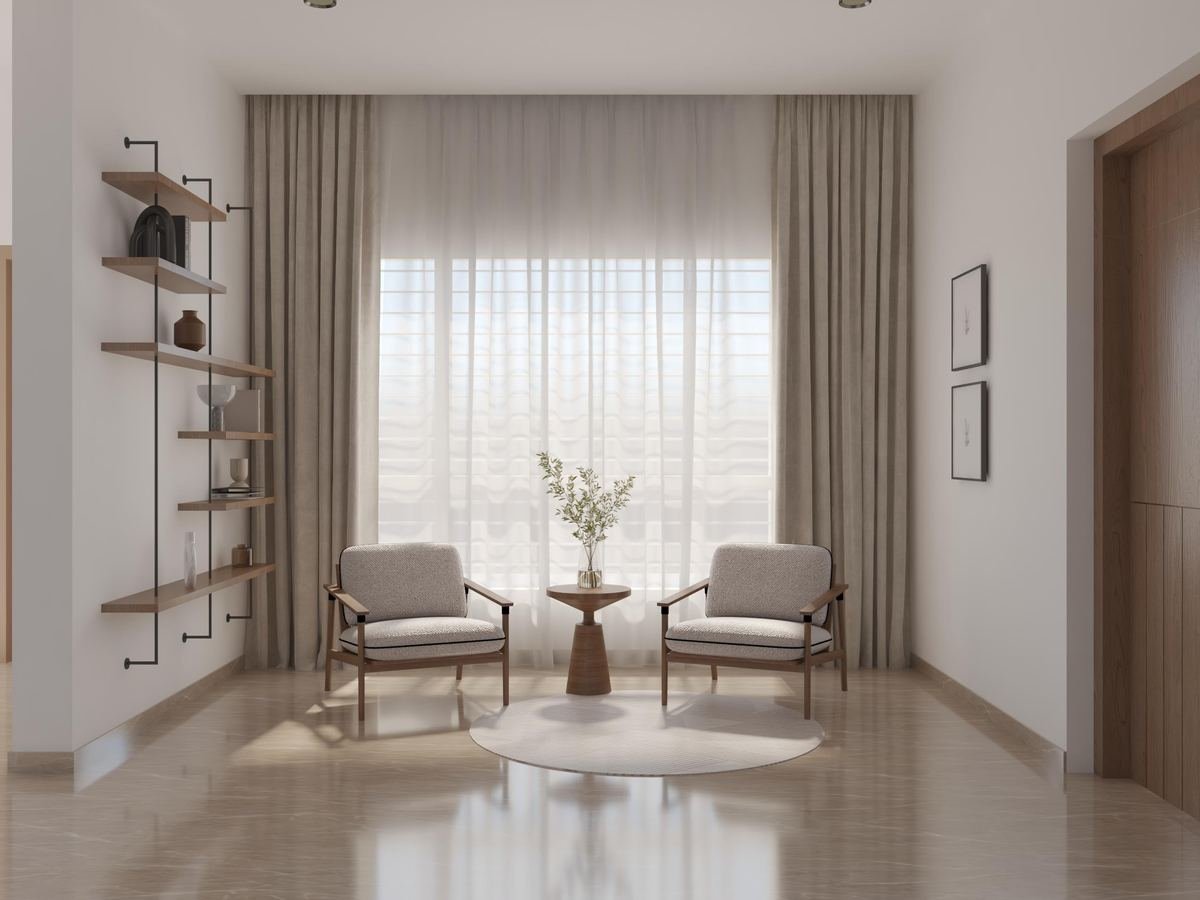
Reading lounge with two upholstered armchairs and sheer curtains

Residential · Lounge

Reading Lounge Nook

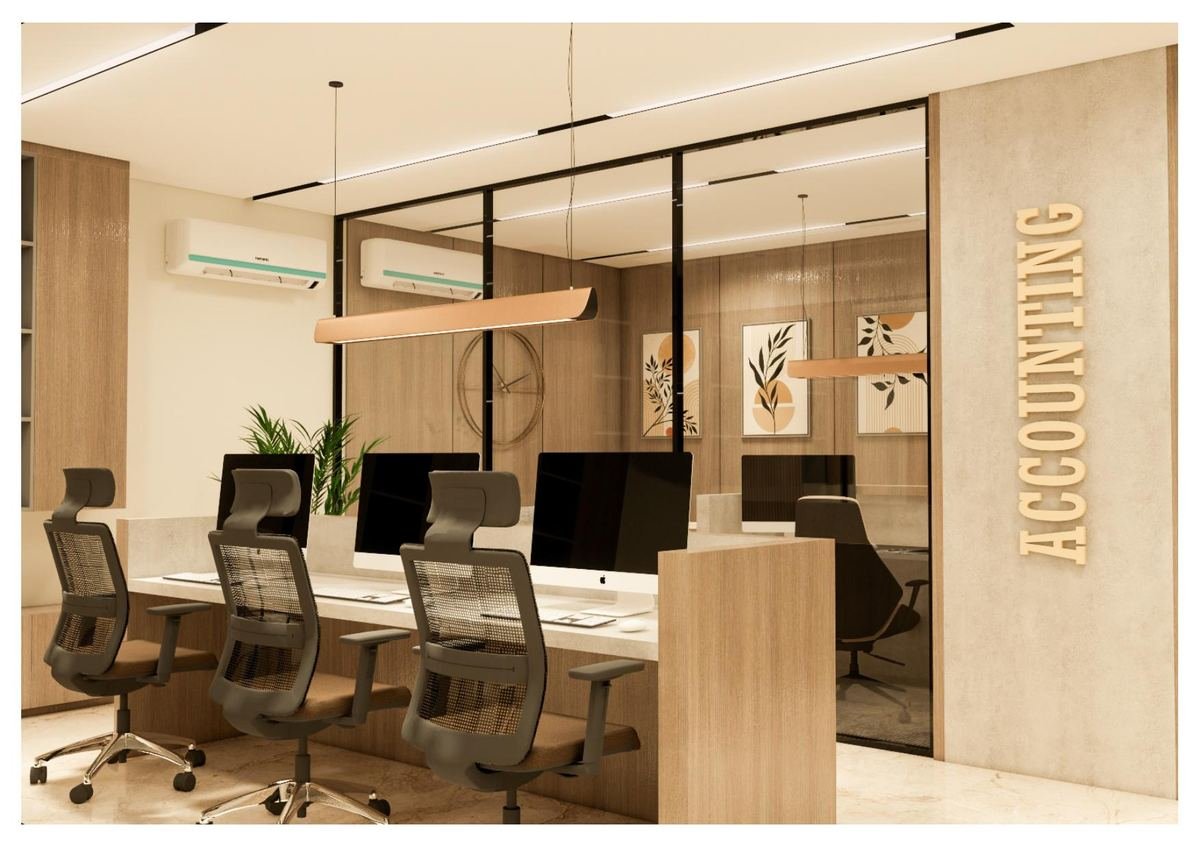
Open-plan accounting office desks behind glass partition

Commercial · Office

Accounts Floor

Living room with beige modular sofa and floor to ceiling curtains

Residential · Living Room

Layered Living Room

Powder room with patterned tile wall and round brass-framed mirror

Residential · Bath

Powder Room

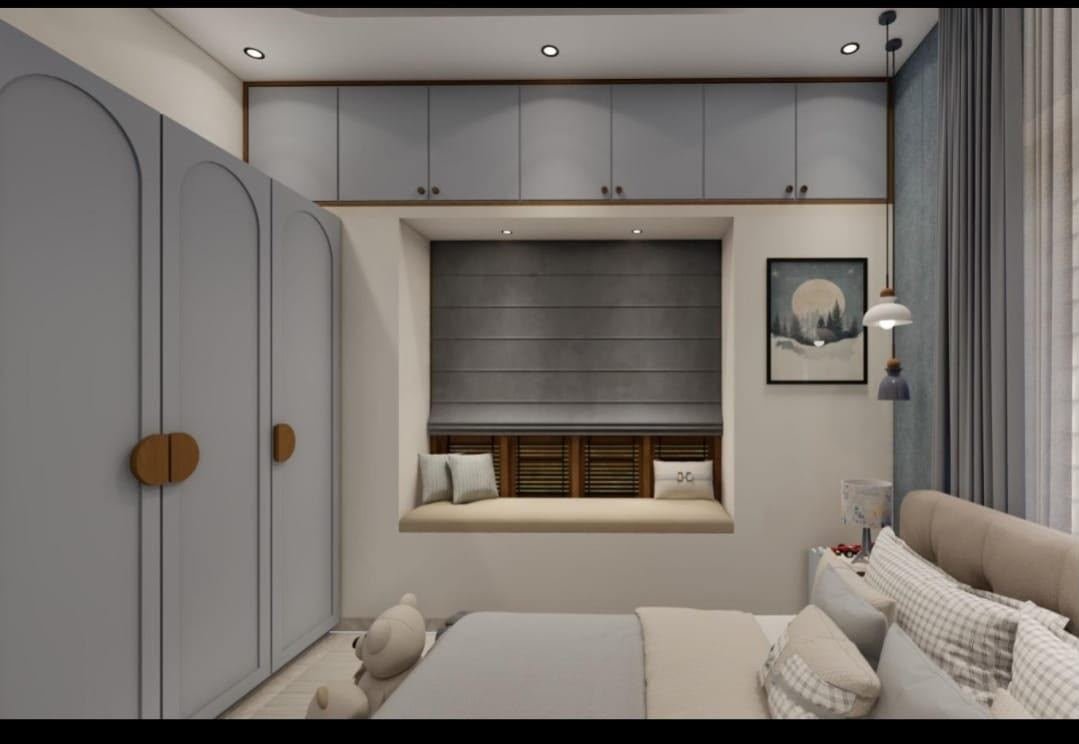
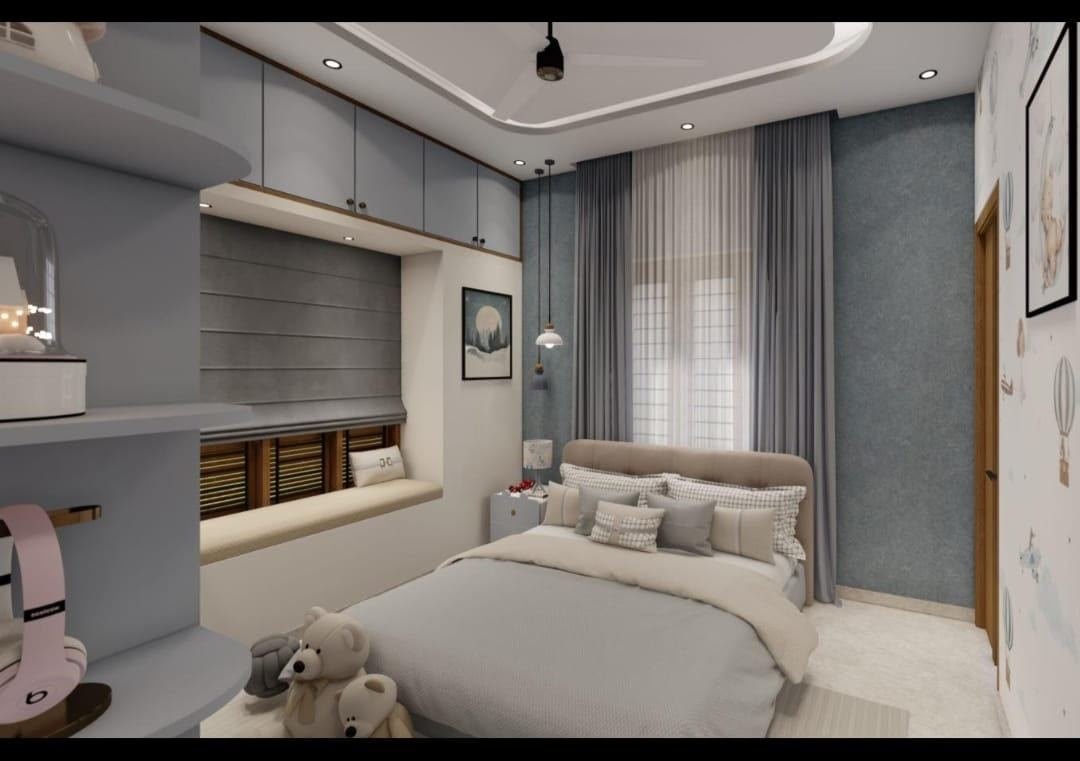
Kids bedroom with blue arched wardrobe doors and window seat

Residential · Kids' Room

Arched Wardrobe Nook

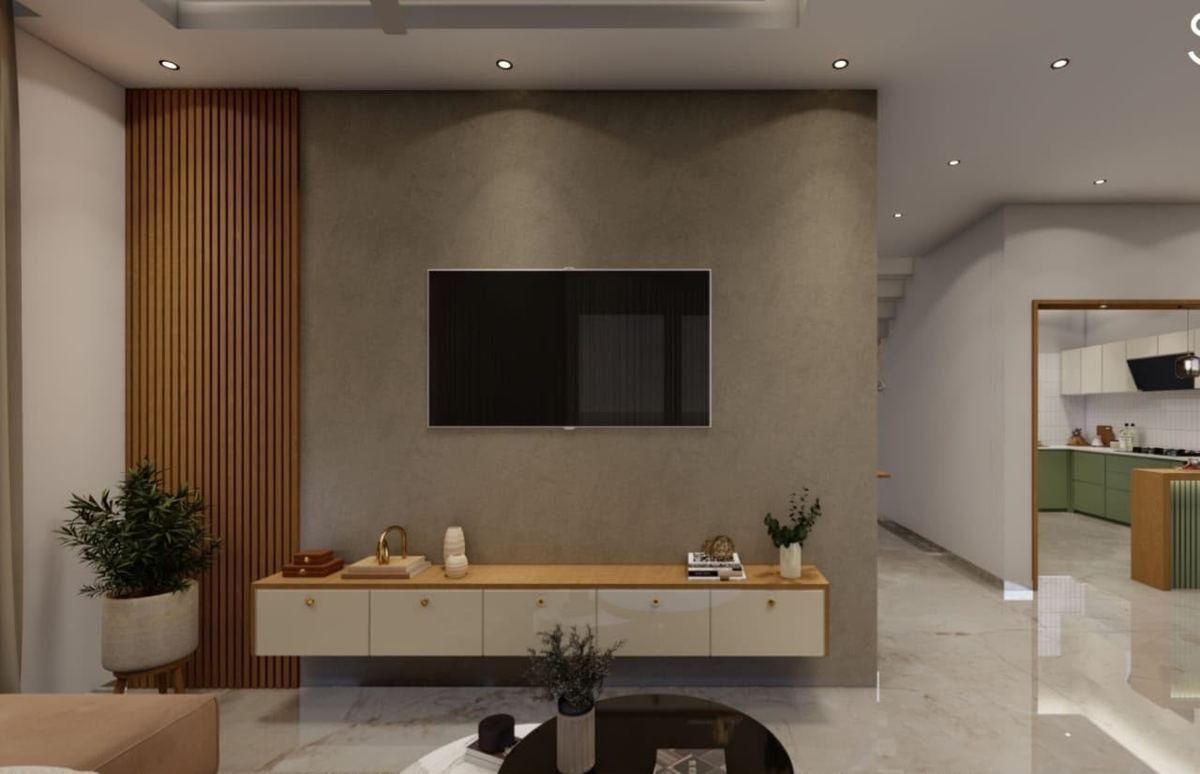
TV feature wall with wood slat panelling and floating cabinet

Residential · Living Room

TV Feature Wall

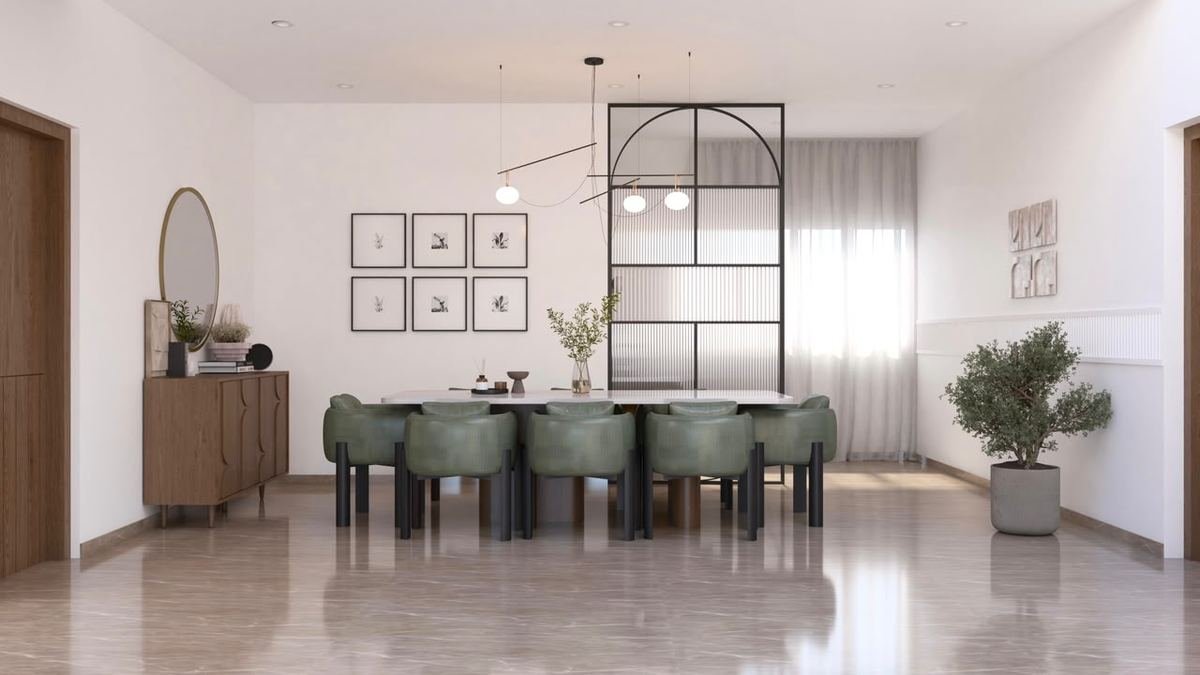
Formal dining room with olive green upholstered chairs and gallery wall

Residential · Dining

Formal Dining Room

How a Project Runs

One drawing, carried through three stages.

01

Design & Planning

We measure the site, understand how you'll use it, then build the concept, 3D visuals, 2D layouts, and material palette together.

02

Custom Furniture & Carpentry

Kitchens, wardrobes, beds, and TV units are fabricated to the exact drawing — not adapted from a catalogue.

03

Turnkey Execution

Civil work, lighting, flooring, and painting are managed on site by the same team that designed the space — end to end.

Homeowners

First homes to full villas

Businesses

Offices, retail, hospitality

Architects

Execution partners on site

Builders & Developers

Fit-outs at scale

Let's Talk

Bring us the site.
We'll draw the rest.

A first conversation costs nothing — tell us about the space and we'll take it from there.

Get In Touch

Tell us about your space.

Share a few details and the team will call you back — usually the same day.

Studio Kozhikode, Kerala
Hours Mon – Sat, 10am – 7pm

Call Us WhatsApp